Our Advantages
Your Home.
Your Land.
Your Terms.
The right system makes that possible. SIP house kits from Mighty Small Homes deliver the strength, efficiency, and speed to help you build on your timeline, not someone else's.
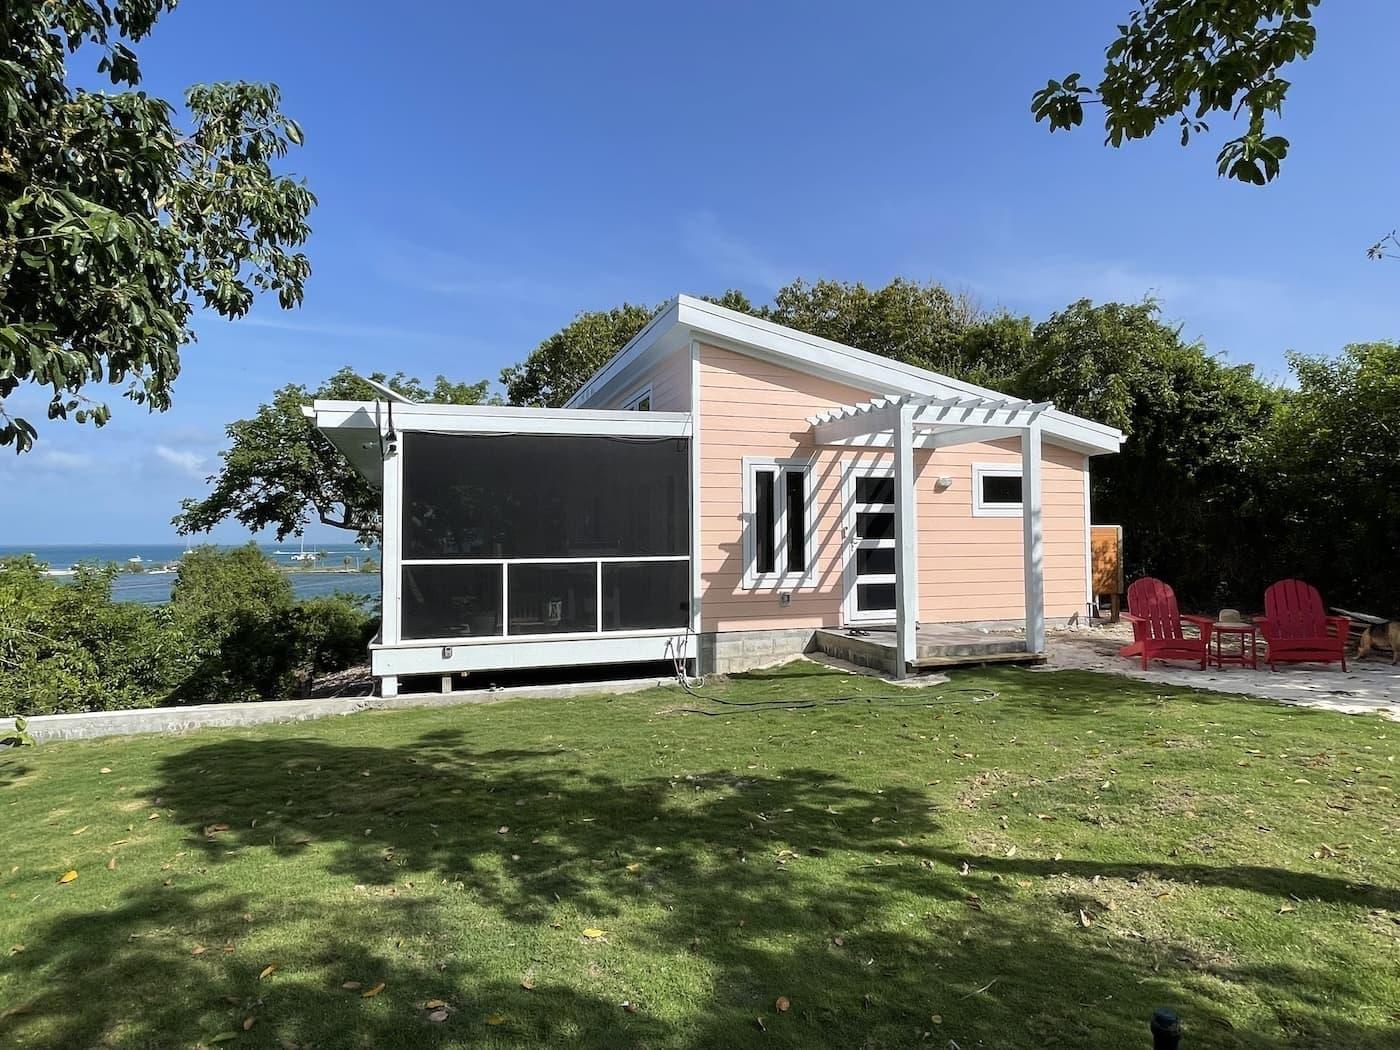
Who We Build For
You Have a Goal. Our Kits are Made For It.
Buyers come to us with property and a specific goal in mind. Often it's an an owner-built home, but sometimes it’s a backyard unit for a parent, or a rental that pays for itself, or a retreat built for extreme weather.
Whatever your goals are for building, you need a kit that performs, from the first panel to the last.
Build your new Mighty Small Home and enjoy a shortened build timeline, severe wind resistance, and high energy-efficiency for extra comfort and lower utility bills.


Need a detached dwelling for a family member, a dedicated office or workspace, or a backyard Airbnb rental? Customize any house kit from Mighty Small Homes to easily fit on your property.

Nothing is more important than family and friends. With our Mother-in-Law suite kits, you can make sure they have a convenient, comfortable living space near your home.
It's never been easier to make your lakeside dream home a reality, thanks to our selection of strong, high-efficiency house kits.
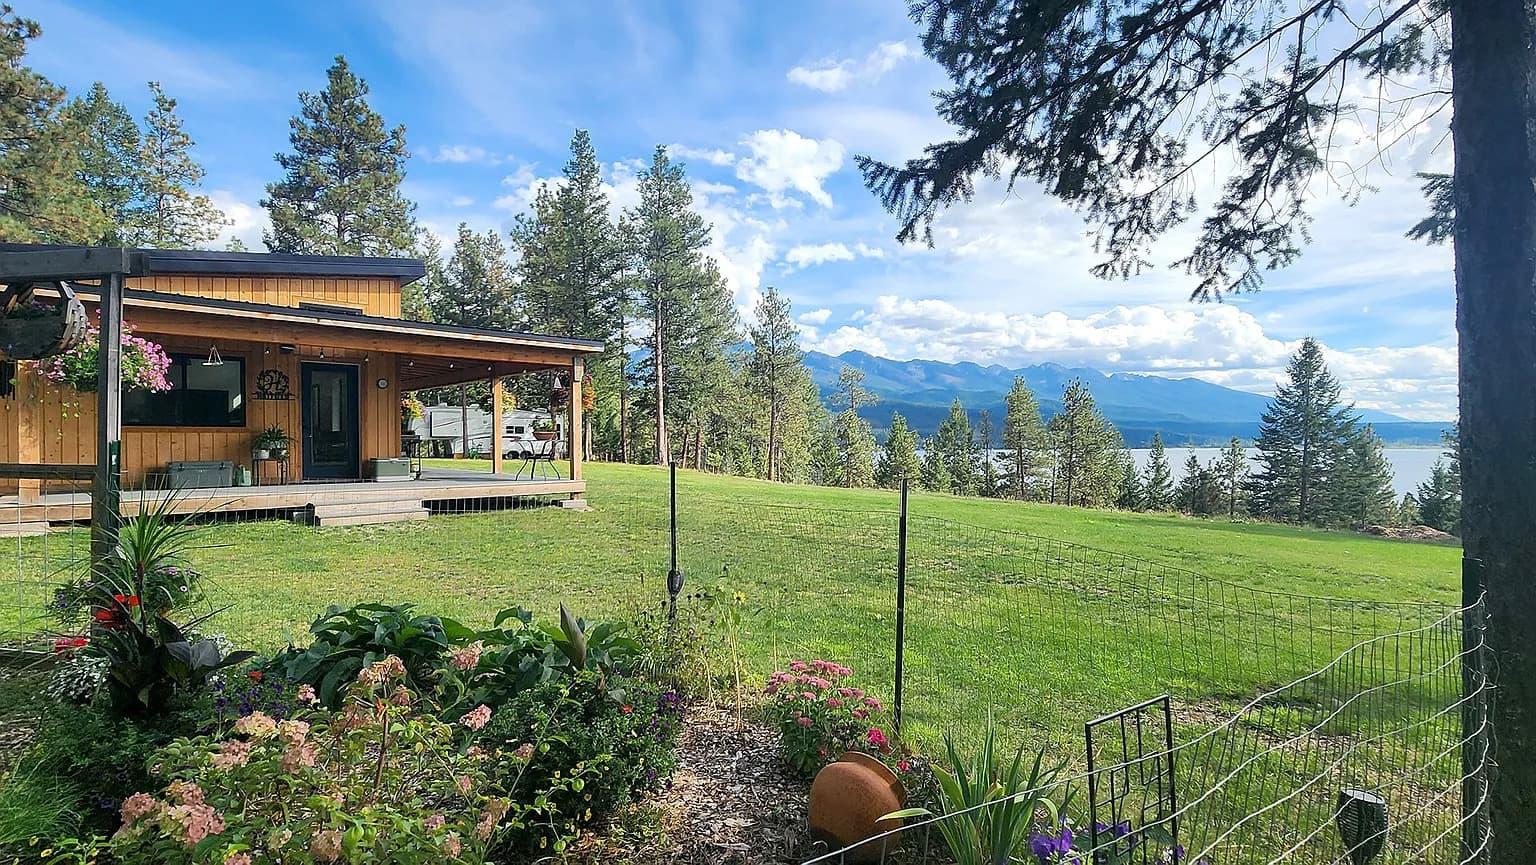
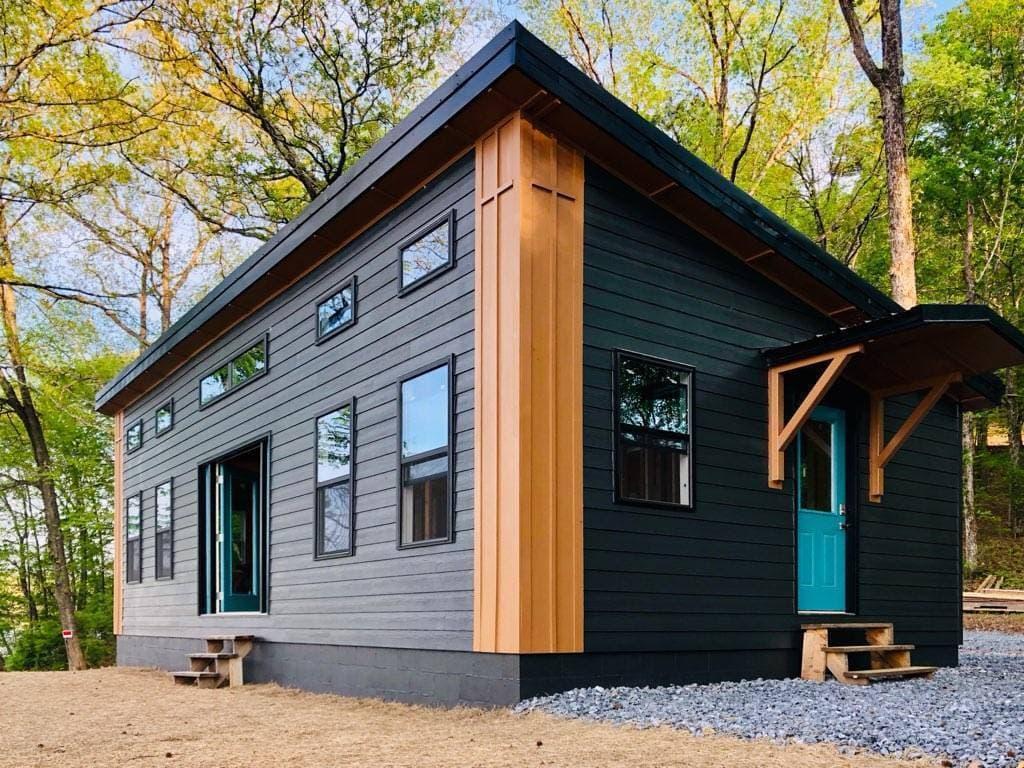
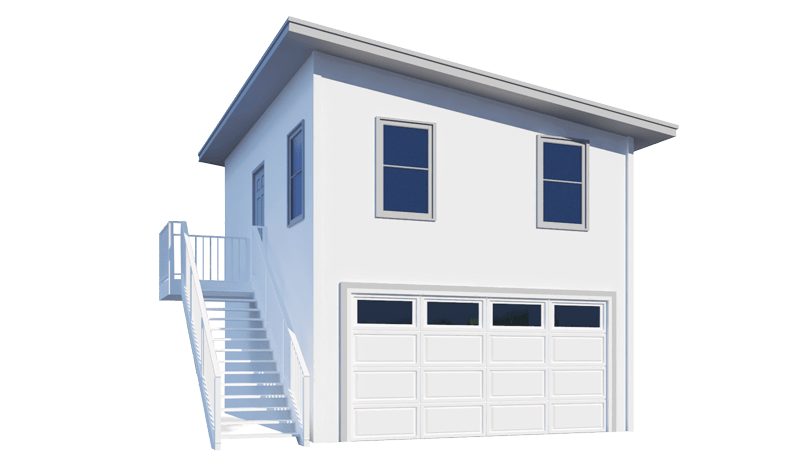
Enjoy the great outdoors in a durable, highly efficient Mighty Small Homes cabin. Build yours above a garage for conveniently storing outdoor and recreational gear.

Accelerate your real estate investment returns with prefab housing solutions – a smarter alternative to house flipping that streamlines construction to optimize ROI for single-family and multi-family units.
What Gets in the Way
The Obstacles Are Predictable. So Are the Solutions.
Most kit home buyers run into the same obstacles before they ever break ground.
- Cost estimates that shift after the contract is signed
- Timelines that stretch when contractor schedules slip
- Structural questions that do not get answered until permitting
- Products that look different in person than they did online
Mighty Small Homes DIY kits are engineered to reduce unknowns before they become expensive problems.


Structural Performance
Built To Hold Up in Real-World Conditions
SIP panels outperform traditional stick framing in wind, hurricane, and tornado conditions. The specs back it up.
- Rated for winds up to 150 mph
- Roof panels upgradeable for heavy snow loads
- Engineered for local wind and temperature conditions
- Meets or exceeds IRC and IBC requirements
Energy Efficient Home Kits
Lower Bills From the First Month You're In
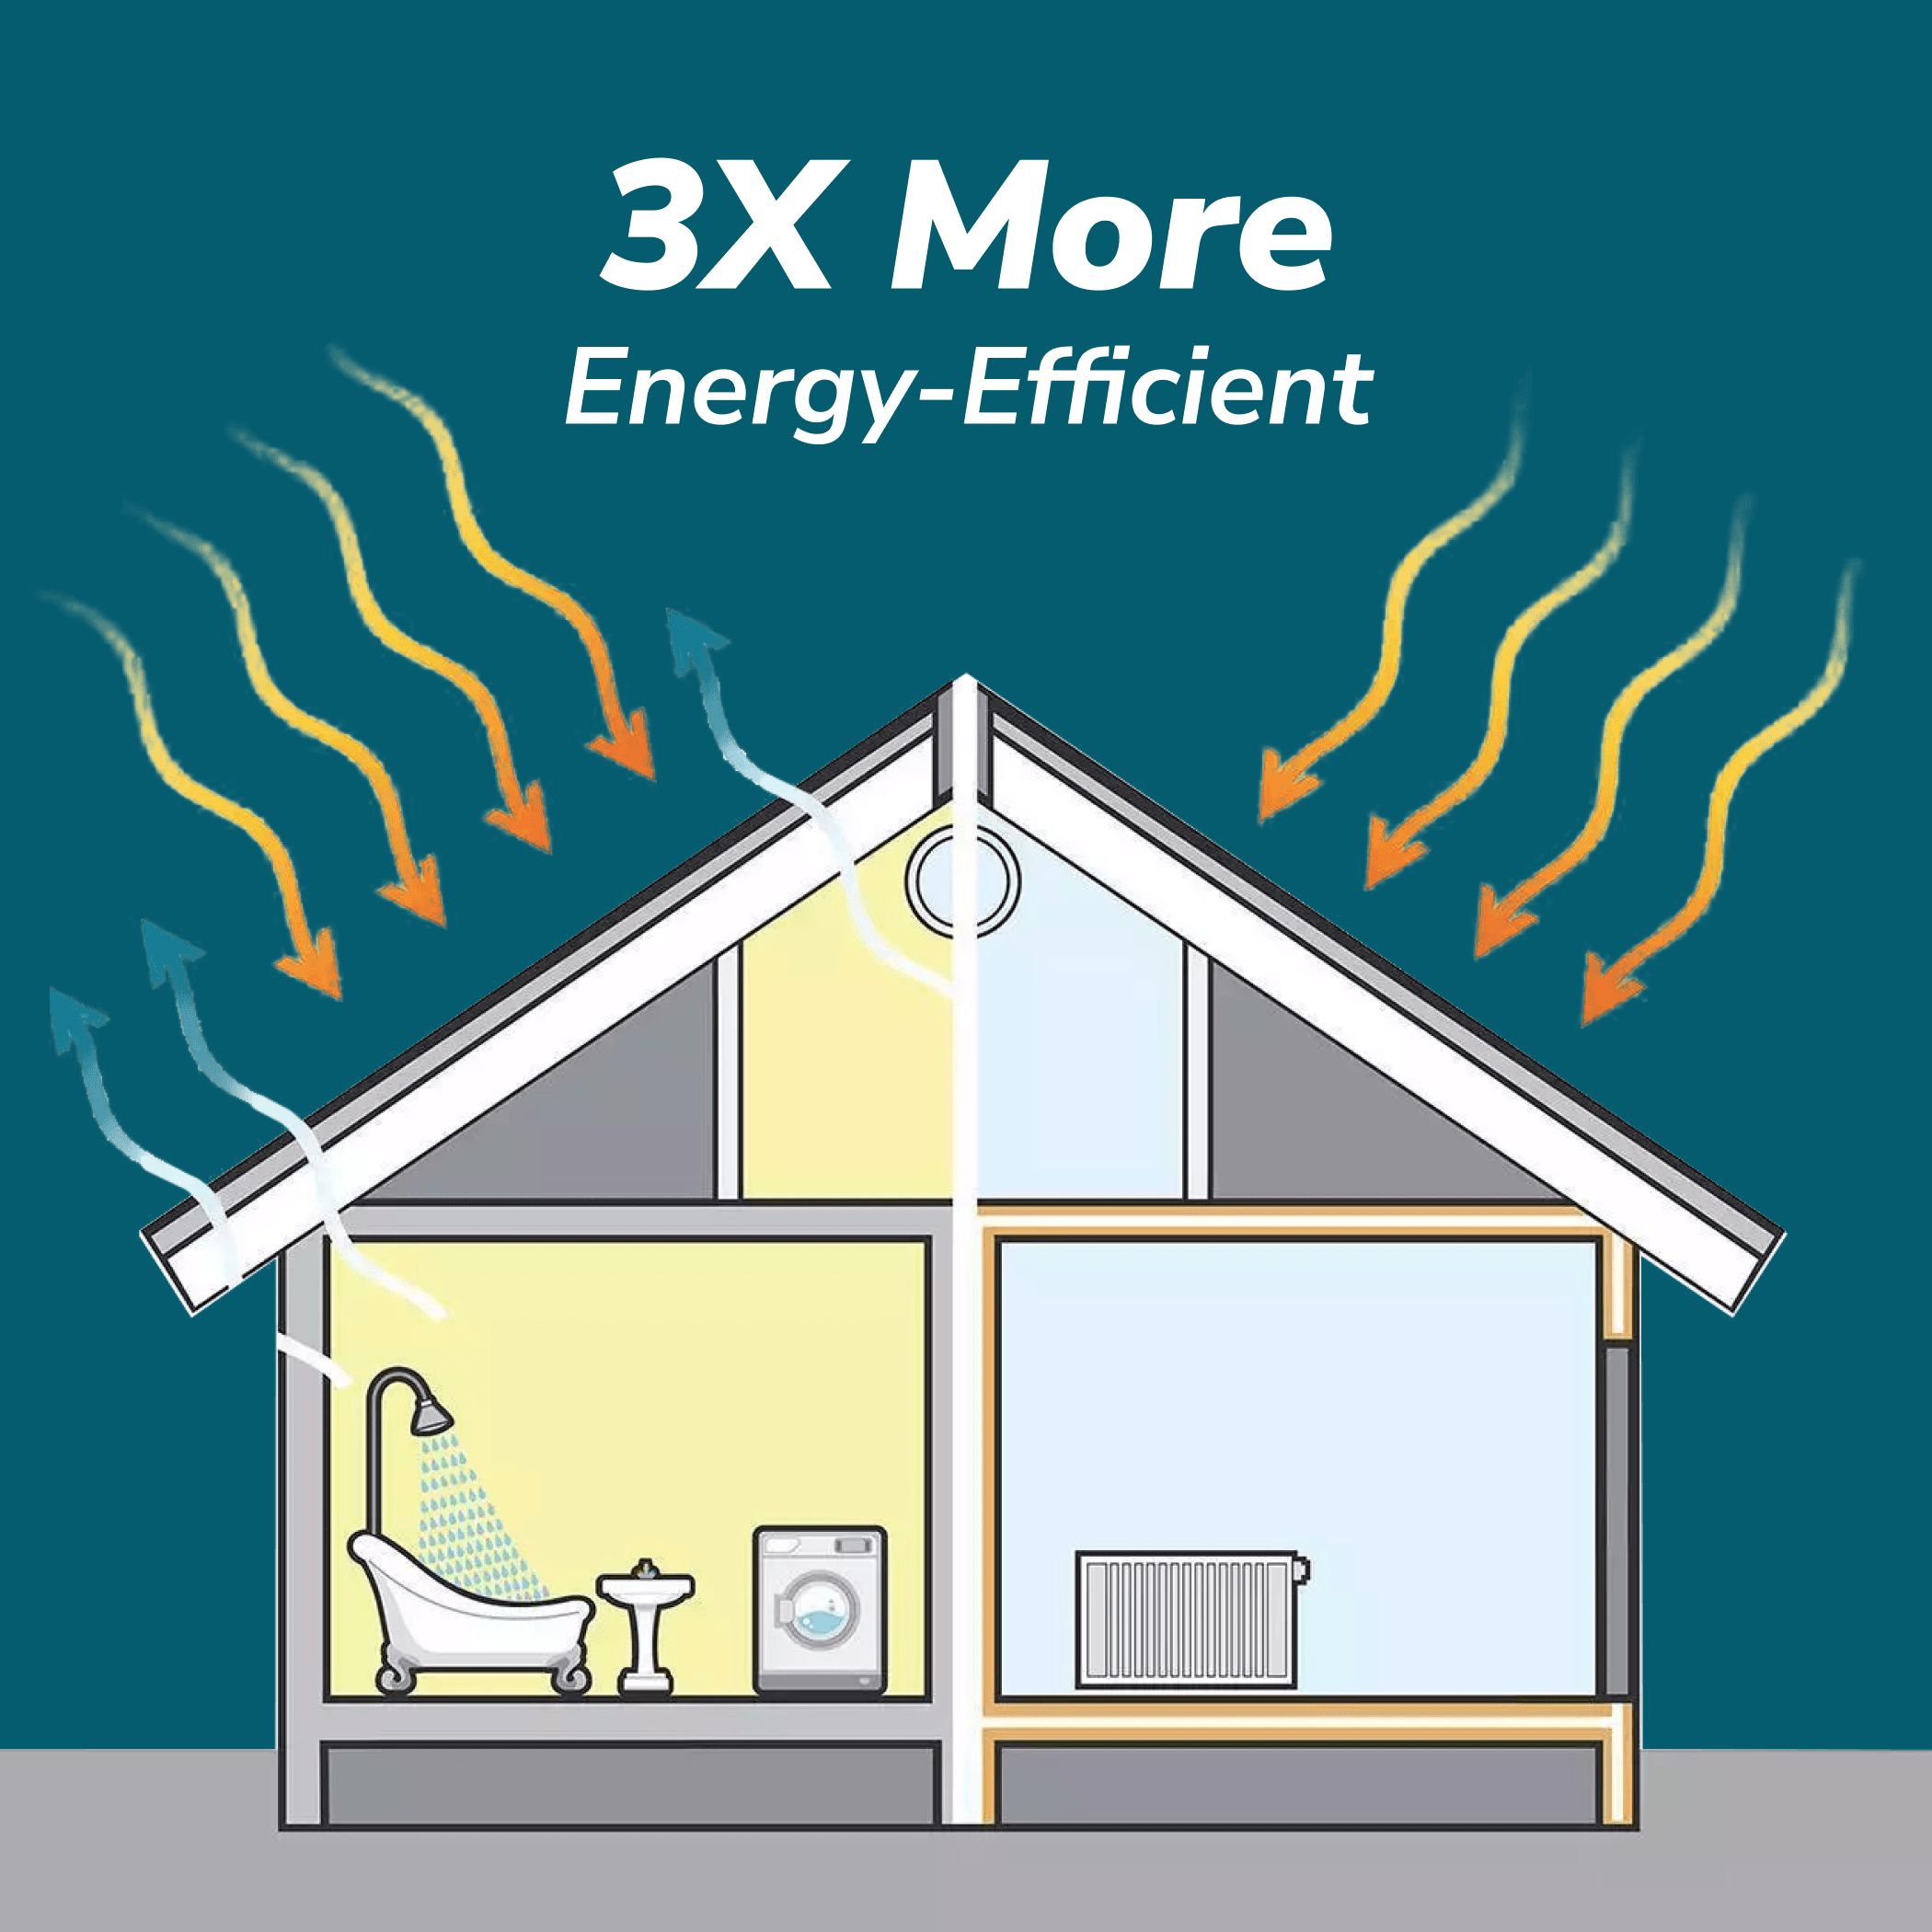
SIP construction outperforms standard framing on thermal performance. You feel that in your utility bill from the first month.
- Up to 60% reduction in energy costs
- Lower operating costs for homeowners and rental properties
- Supports long-term resale and appraisal value

"My entire MSH experience was about as easy as it could get. From interior layout and design consultation to optioning to delivery, I could not have asked for better. The house is small but extremely efficient. Averaging $40/month for electricity, with heat and air conditioning."
John Pratt
Assembly
Built For Simpler Assembly
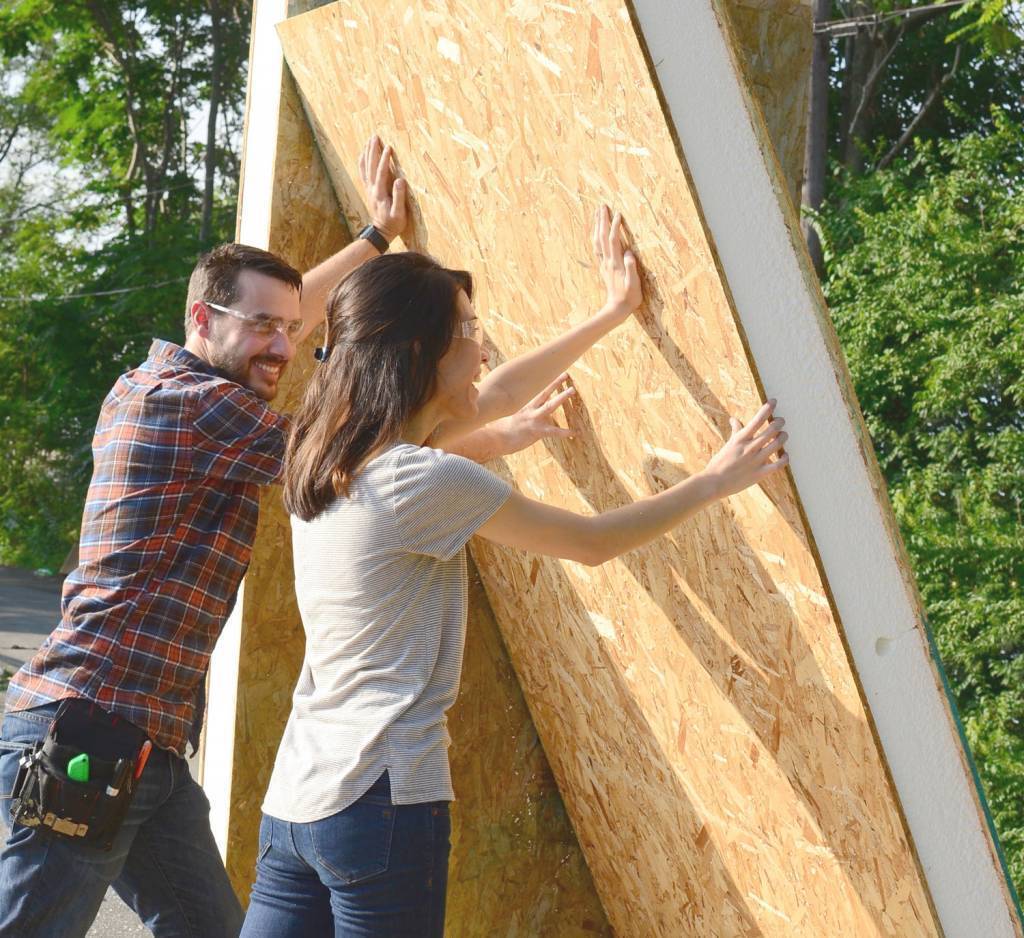
The panel system is designed so a small crew without specialized framing experience can manage most of the assembly. Most localities still require licensed trades for electrical, plumbing, and mechanical work.
- Under roof in as little as 12 hours
- No specialized framing crew required
- Proven path for sweat equity builders
- American-made SIP panels ship directly to your site
- Move-in ready in approximately half the traditional timeline
Sustainable Living
A Smaller Home That Performs at Every Level
SIP construction reduces job-site waste and long-term operating costs. The airtight build improves comfort from day one.
- Airtight construction helps reduce dust, allergens, and outside noise
- Prefabricated panels generate significantly less job-site waste than stick framing
- Superior thermal performance reduces heating and cooling loads
- Smaller footprints support smaller, more efficient HVAC systems
- Compatible with multiple foundation types, including pilings for elevated or flood-zone sites

The Cost of Waiting
Every Week of Delay Pushes the Project Further Out
Delays have a cost. You feel them in the calendar and in the budget.
Traditional construction can add months to your timeline and increase cost variability. Every week of delay is another week the rental is not earning, the family member is not moved in, or the project is still on paper instead of becoming a finished home.
The kit is ready when you are.
The Finished Result
When Your Build is Complete, the Benefits Are Just Beginning
Your relatives are comfortable and close. Your rental is earning income. Your home feels exactly the way you imagined when building.
You are no longer dealing with delays, uncertainty, or surprise costs. You are simply enjoying life in your new home.
How MSH Works
A Proven System. A Clear Process. Predictable Results.
Most slowdowns happen before the first panel goes up.
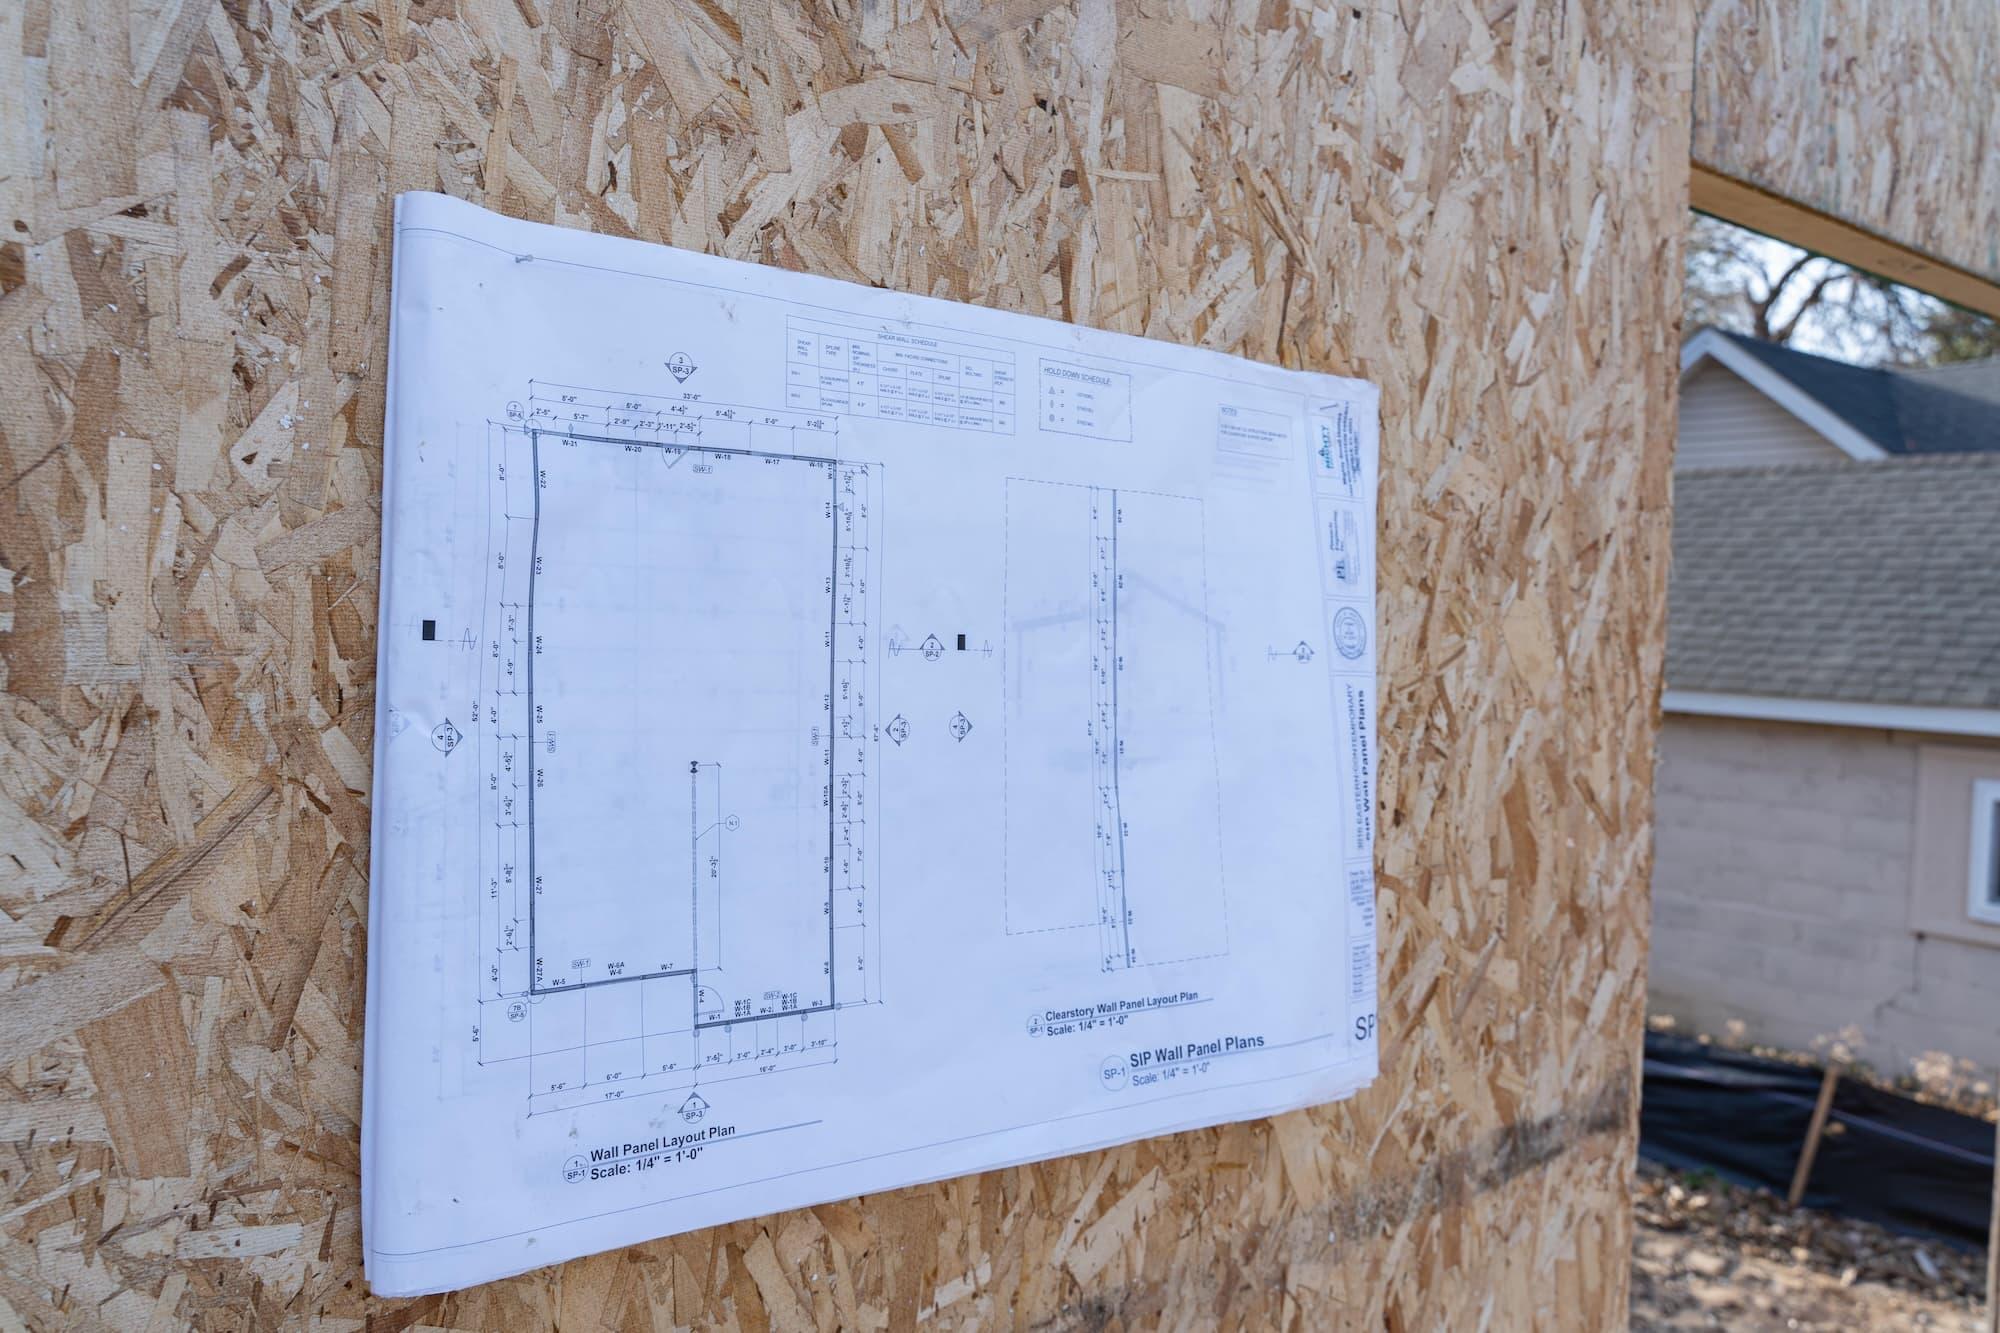
Fixed kit pricing, American-made SIP panels with pre-cut openings, and documentation you or your builder can follow without specialized framing experience remove the variables that typically derail a project.
You bring the property and the goal. MSH brings the system that helps you get there.
Customer Builds
See What Others Are Building
Every build started with the same decision you're making now.
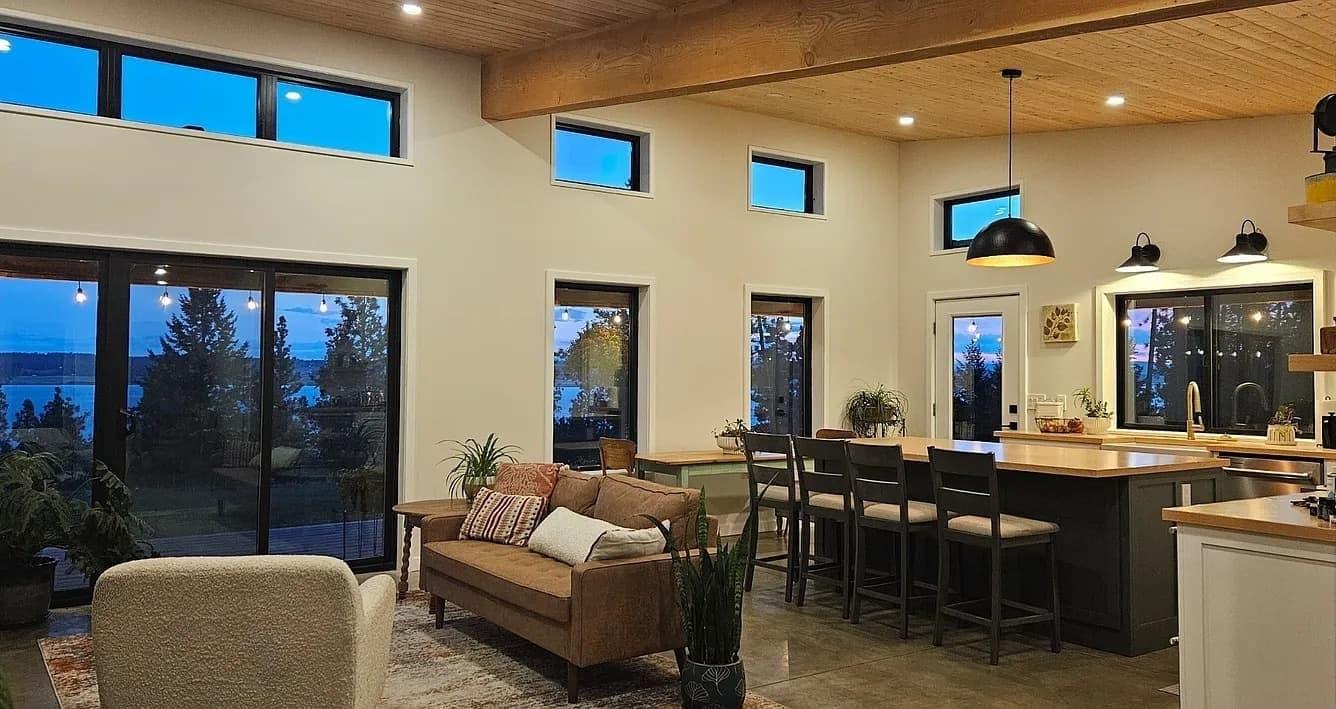
Amber Lawton says, “We are thrilled how the house turned out. I think we are still recovering from building so fast. 10 months from start to finish is crazy. We did 95% of the work, including clearing the land.”
Your Next Steps
Three Steps From Decision to Move-In
Most projects stall between the decision and delivery. These three steps are designed to get your DIY home kit from order to move-in without the usual delays.
Start With a Conversation
Tell us about your property, your goal, and your timeline. We’ll help you identify the right kit and configuration before you commit.
Choose Your Plan


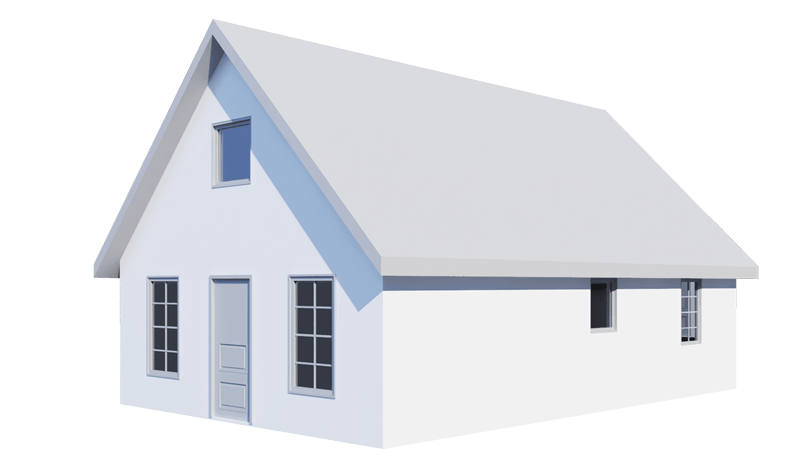


Select your floor plan, size, and layout from eight home styles with multiple configurations. MSH panelized homes are engineered for your local wind and climate conditions.
Receive Your Kit and Build
MSH ships your prefab kit directly to your site. The home can go under roof in as little as 12 hours and reach move-in ready in roughly half the time of traditional construction.


Get Started
Find the Right Kit for Your Property and Your Goal
Eight styles, multiple configurations, and a build system designed to adapt to your site and climate.
- Eight styles and multiple size configurations
- Customizable layouts with loft options
- Reduced dust, allergens, and outside noise
- Compatible with multiple foundation types, including pilings for elevated or flood-zone sites
- Conventional mortgage eligible
Ready to See What's Possible?
Tell us about your property and your goal. We'll help you find the right kit before you commit.